FREE RENT UNTIL DECEMBERSee Terms
FREE RENT UNTIL DECEMBER
Call for terms and conditions, specials apply to select units.
Chelsea - 1 Bed
Prices Starting At
Previous Price$1,189
Special Price $1,129dollars/month
1 Bed
1 Bath
826square feet
General
Bedrooms:1
Type:Apartment
Bathrooms:1
Availability:Available
Rent:
Prices Starting AtPrevious Price $1,189 Special Price$1,129
Lease Length:12to18 month
Deposit:$150 with Approved Credit
Square Footage:826square feet
Available Apartments
View Interactive Property Map| Apartment | Building | Price* | Availability | Map | |||||||||||||||||
|---|---|---|---|---|---|---|---|---|---|---|---|---|---|---|---|---|---|---|---|---|---|
| 0321 | 03 |
Prices Starting At $1,189Special Price$1,129
Details
Unit Term Pricing - 0321
Indicates lowest term price |
Available Now | ||||||||||||||||||
| 0608 | 06 |
Prices Starting At $1,209Special Price$1,179
Details
Unit Term Pricing - 0608
Indicates lowest term price |
Available Now | ||||||||||||||||||
| 0501 | 05 |
Prices Starting At $1,269Special Price$1,239
Details
Unit Term Pricing - 0501
Indicates lowest term price |
Available Now | ||||||||||||||||||
* Prices subject to change. Price range shows for leases between 12 and 18 months long. Click Details to see all available term prices.
Floorplan Description
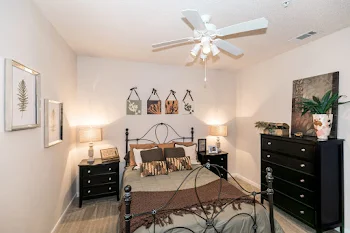
The Chelsea is our one bedroom, one bathroom floorplan with 826 square feet of living space. Please call a member of our friendly leasing staff for more information!
Pets
Cats and Dogs
One-Time Fee:$400 for one pet or $600 for 2 pets
Monthly Pet Rent:$20 per pet
Deposit: $100 for one or two pets
Breed Restrictions:Breed restrictions apply.
Weight Limit:Weight restrictions apply.
Additional Details:
Two pet max per apartment.
Amenities
- Central Air
- Oversized Patio/Balcony with Storage


Appliances
- Dishwasher
- Disposal
- Microwave
- Refrigerator
- Stove
- Washer & Dryer Connections
Utilities Paid By
- Cable
- Electricity
- Internet
- Trash
- Water