Back
Chelsea 2nd Floor
Starting from $1,279 per month
• 18mo leaseChelsea 2nd Floor
1 bed
1 bath
826
SqFt
Floor plan overview
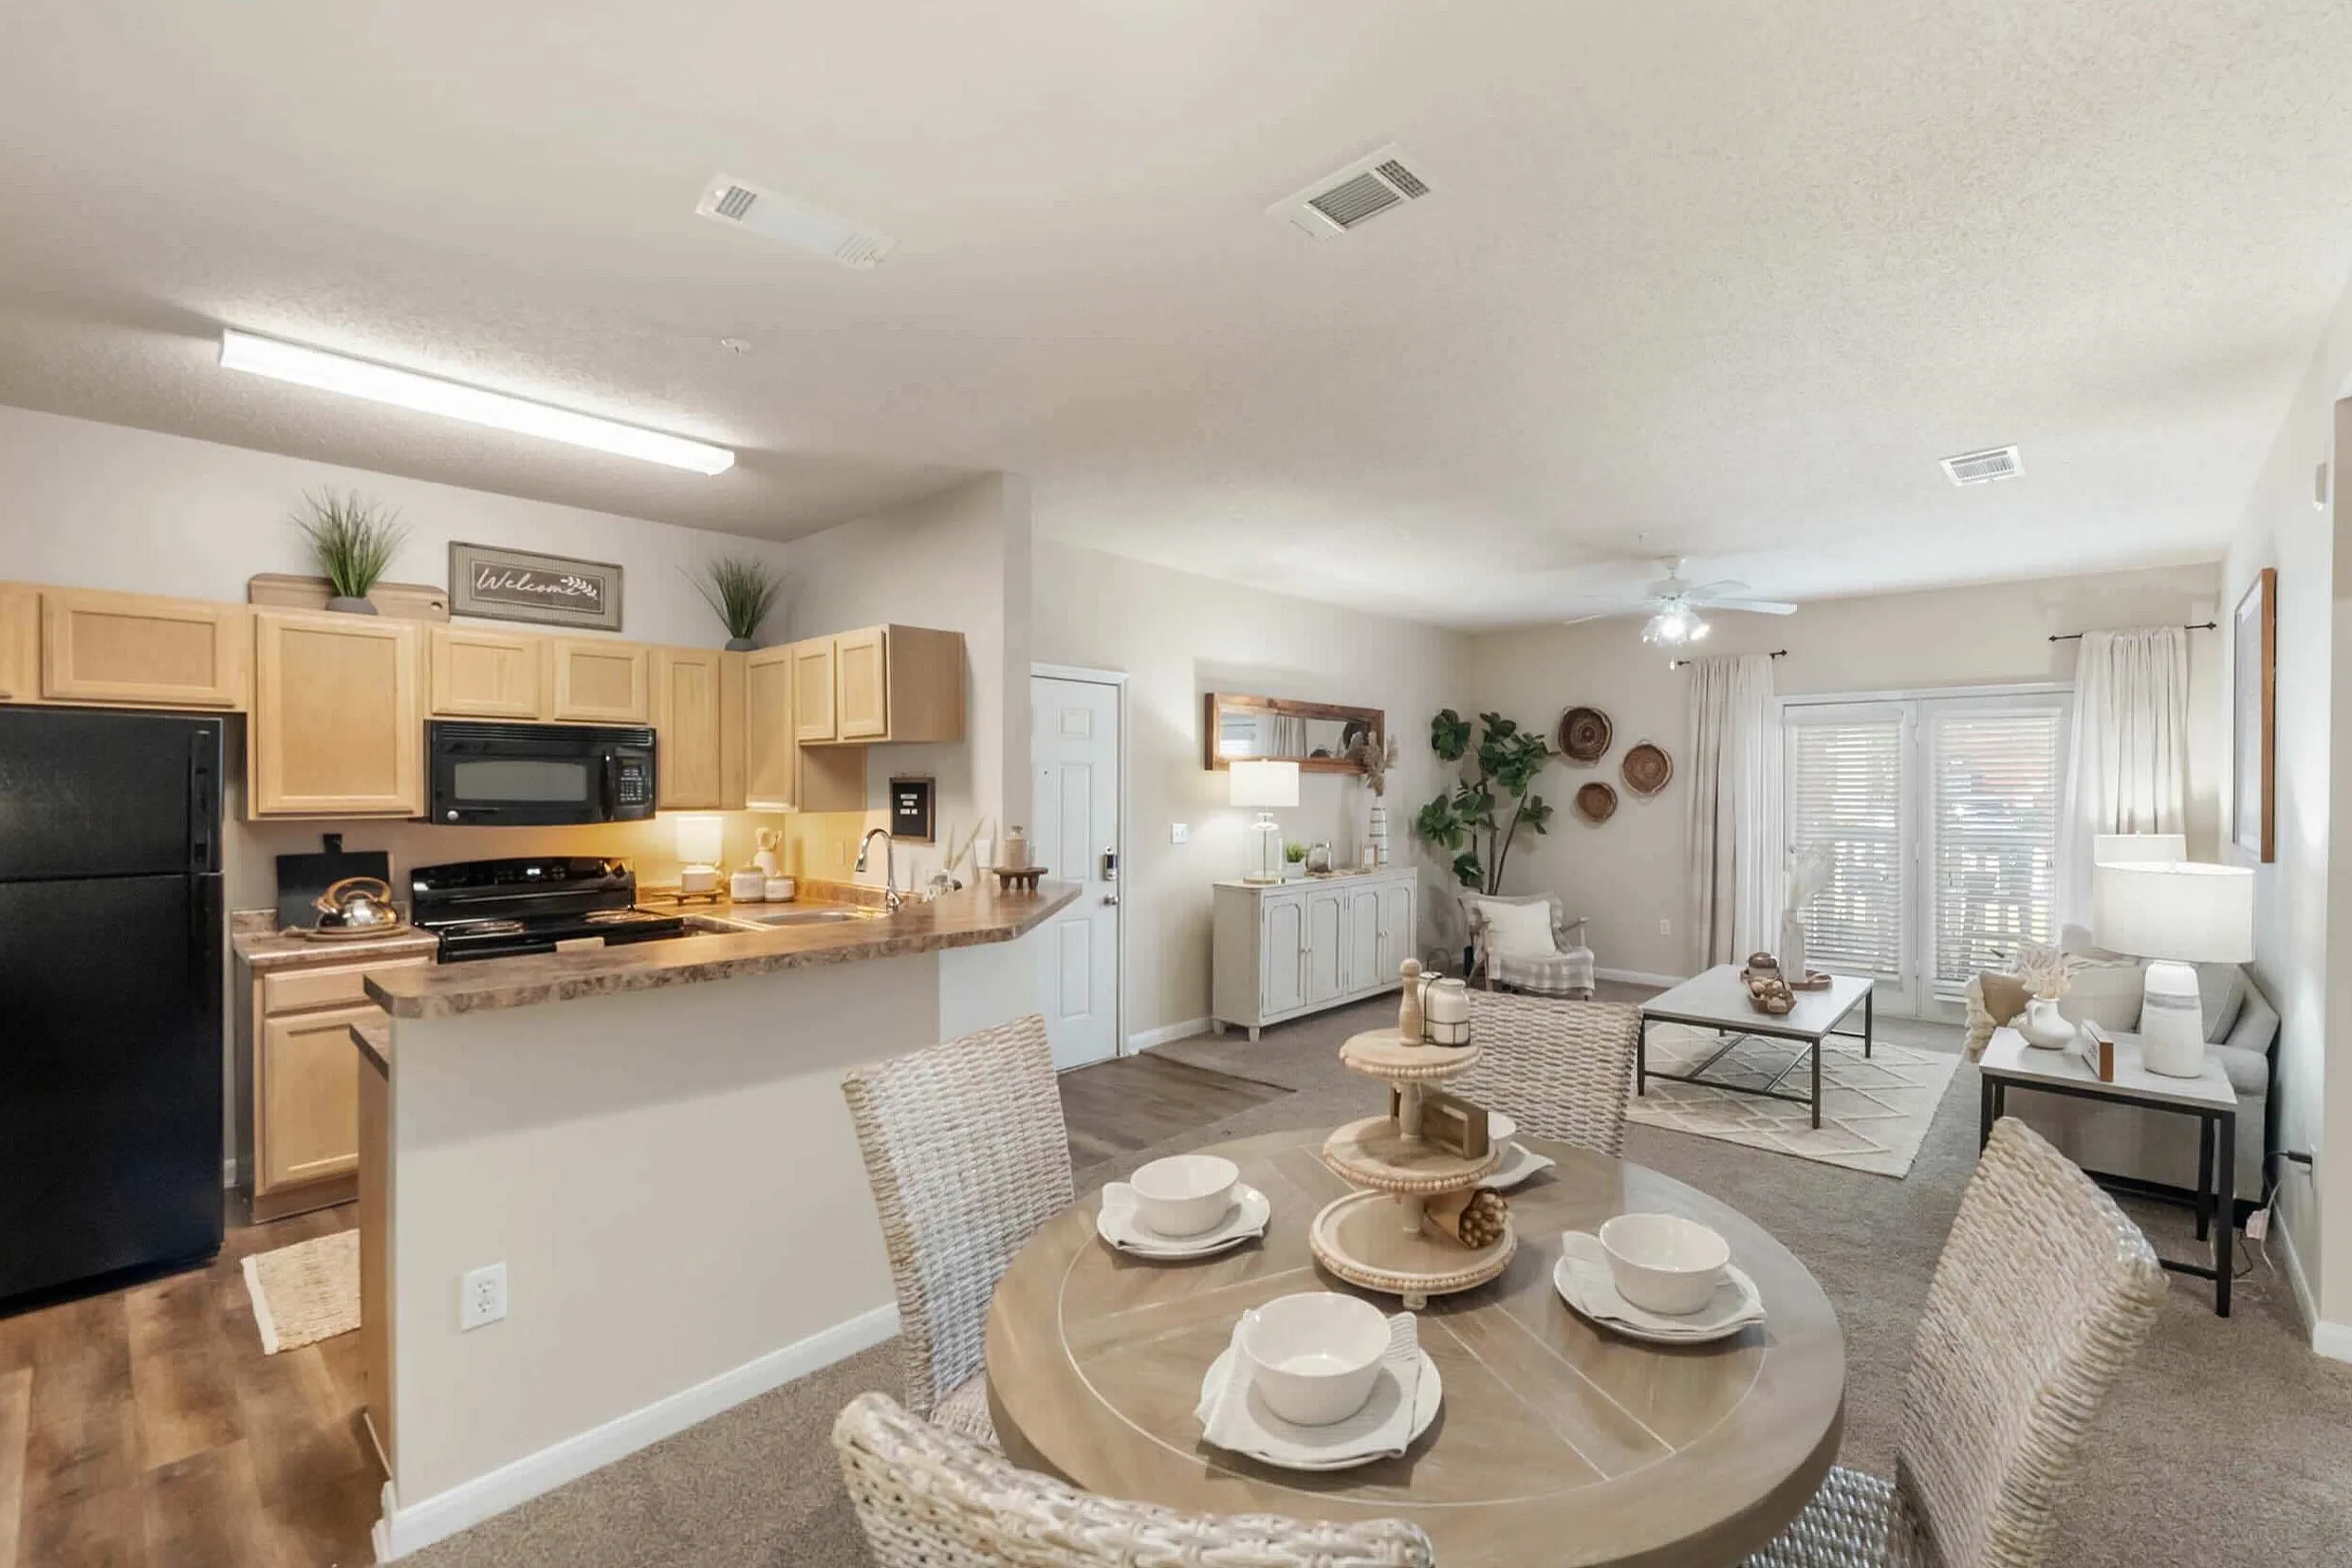
Chelsea 2nd Floor Plan offers a thoughtfully curated one-bedroom, one-bath layout in the Cypress and Copperfield area. With a size of 826 sq ft, this modern floor plan seamlessly incorporates luxury amenities such as a state-of-the-art fitness center, in-unit laundry, and a sleek updated kitchen. Embracing a lifestyle of comfort and trend-setting design, residents enjoy the convenience of urban Houston while relaxing in their stylish sanctuary. Contact us today to schedule your tour of this exclusive Chelsea 2nd Floor Plan.
Features & Highlights
Open layout
Spacious rooms
Modern kitchen
Cozy living
Elegant dining
Large bedroom
Ample storage
Bright living room
Landmark at Cypress Falls
Contemporary design
Available Units
1 availableFilter Listed Units
Customize your search with filters for price, size, bedrooms, and amenities
In-Unit Features
Select amenities that should be included in your unit
0 filters applied
1 Bed
•
1 Bath
•
826 SqFt
•
2
•
03
Available 12/02/2026
Deposit:
$150
Starting from
$1,279
per month
×
18mo

Scroll horizontally to view all unit details
No Units
No Units available currently.
Try changing or removing some of your filters to see if availability changes.
Don’t see what you’re looking for? Add yourself to the waitlist and we’ll reach out when more units become available.
Add Me to WaitlistCall us today to schedule a tour of this floor plan: (832) 948-1587